
Where the Arabian Sea becomes your forever view.
Ultra-Luxury Sea-Facing Residences on Marine Drive
One Marina
Exclusive | Marine Lines, Mumbai
₹ 6.99 Cr+
One Marina is an ultra-luxury sea-facing project on Marine Drive by Ashwin Sheth Group & YM Infra, offering 2, 3 and 4 BHK apartments along with duplexes and penthouses. With only five homes per floor and no shared walls between units, every residence is an individual plan with panoramic Arabian Sea views. Designed by Reza Kabul and landscaped by Site Concepts Singapore, the tower is crowned by Club Nebula, a sky lounge above the city.
- Direct Sea Views
- 5 Homes per Floor
- No Shared Walls
- Club Nebula Sky Lounge
- Infinity Edge Pool
- Hydrotherapy Pool
- Golf Simulator
- Mini Theatre
- RERA P51900019619
The Queen’s Necklace, at Your Doorstep
Set along Mumbai’s original seafront where the Queen’s Necklace curves toward Girgaon Chowpatty, One Marina rises over Marine Drive, with the Arabian Sea held as a permanent horizon.
Minutes from the City’s Heart
Marine Lines sits moments from Churchgate, Fort and the business district, close to heritage promenades and the city’s finest schools and hospitals, with the airport around 22 km away.


An Address Steeped in Heritage
Marine Lines is one of South Mumbai’s most established addresses, wrapped in heritage promenades, iconic architecture and the city’s finest institutions. A rare pocket of old-world gravitas, moments from the Gateway of India and the Fort district, beside the sea.


Residences Without Compromise
Only five homes per floor and no shared walls between units. Every residence is an individual plan with panoramic Arabian Sea views. 2, 3 and 4 BHK apartments, duplexes and penthouses, composed by architect Reza Kabul for a life lived above the city.


A Sanctuary in the Sky
Crowned by Club Nebula, a sky lounge with sea views, the tower offers an infinity-edge pool, a hydrotherapy pool, a gym with Pilates and yoga space, and a stargazing deck with a telescope. Wellness, elevated to the very top of Marine Drive.


Crafted for the Few
From hand-finished stone baths to a grand arrival lobby and private sea-facing terraces, every detail is composed for a life lived above the city, with landscaping by Site Concepts Singapore and finishes reserved for the rarest of homes.

The Asset Intelligence Brief
HNI Homes Verdict
A&B Curator’s Note
One Marina by Ashwin Sheth Group and YM Infra presents a compelling, high-conviction investment for UHNW portfolios. Positioned as a generational trophy asset, it combines extreme structural scarcity with a highly competitive entry basis compared to the broader South Mumbai luxury market. Engineered specifically for absolute privacy and permanent view protection, this asset serves as a resilient wealth preserver with significant capital upside.
The Strategic Advantages
- 2.09 Acre Land Parcel Rare, large-scale plot in the land-scarce Marine Lines micro-market.
- Guaranteed Marine Views Residences start on the 45th floor, securing permanent Arabian Sea panoramas.
- Favorable Entry Valuation Highly competitive price per square foot versus the South Mumbai prime average.
- Absolute Vertical Privacy Zero lower-level units insulates homes from street noise and ambient pollution.
- Ultra-Luxury Amenities Over 40 bespoke facilities, crowned by “Club Nebula” and a rooftop infinity pool.
- Infrastructural Tailwind Instant access to the Coastal Road dramatically cuts commutes to the BKC financial district.
- Vastu Compliant Layouts Floor plans optimized for sunlight, natural ventilation, and spatial balance.
- Institutional Pedigree Backed by the proven execution track record of Ashwin Sheth Group and YM Infra.
- Expat & CXO Leaseability Strong appeal for high-yield premium corporate rentals due to location and amenities.
- High Scarcity Factor Zero risk of future high-rise view obstruction in the immediate coastal vicinity.
Appreciation Scenarios
5-Year Horizon
Base Case · Conservative
25% to 30% cumulative growth (approx. 5% CAGR), driven by steady luxury inflation and routine construction milestones.
Bull Case · Optimistic
40% to 48% cumulative growth (approx. 8% to 10% CAGR), accelerated by Coastal Road completion and high demand for ready-to-move trophy assets.
Exteriors


Interiors
Amenities


The View
Floor Plans
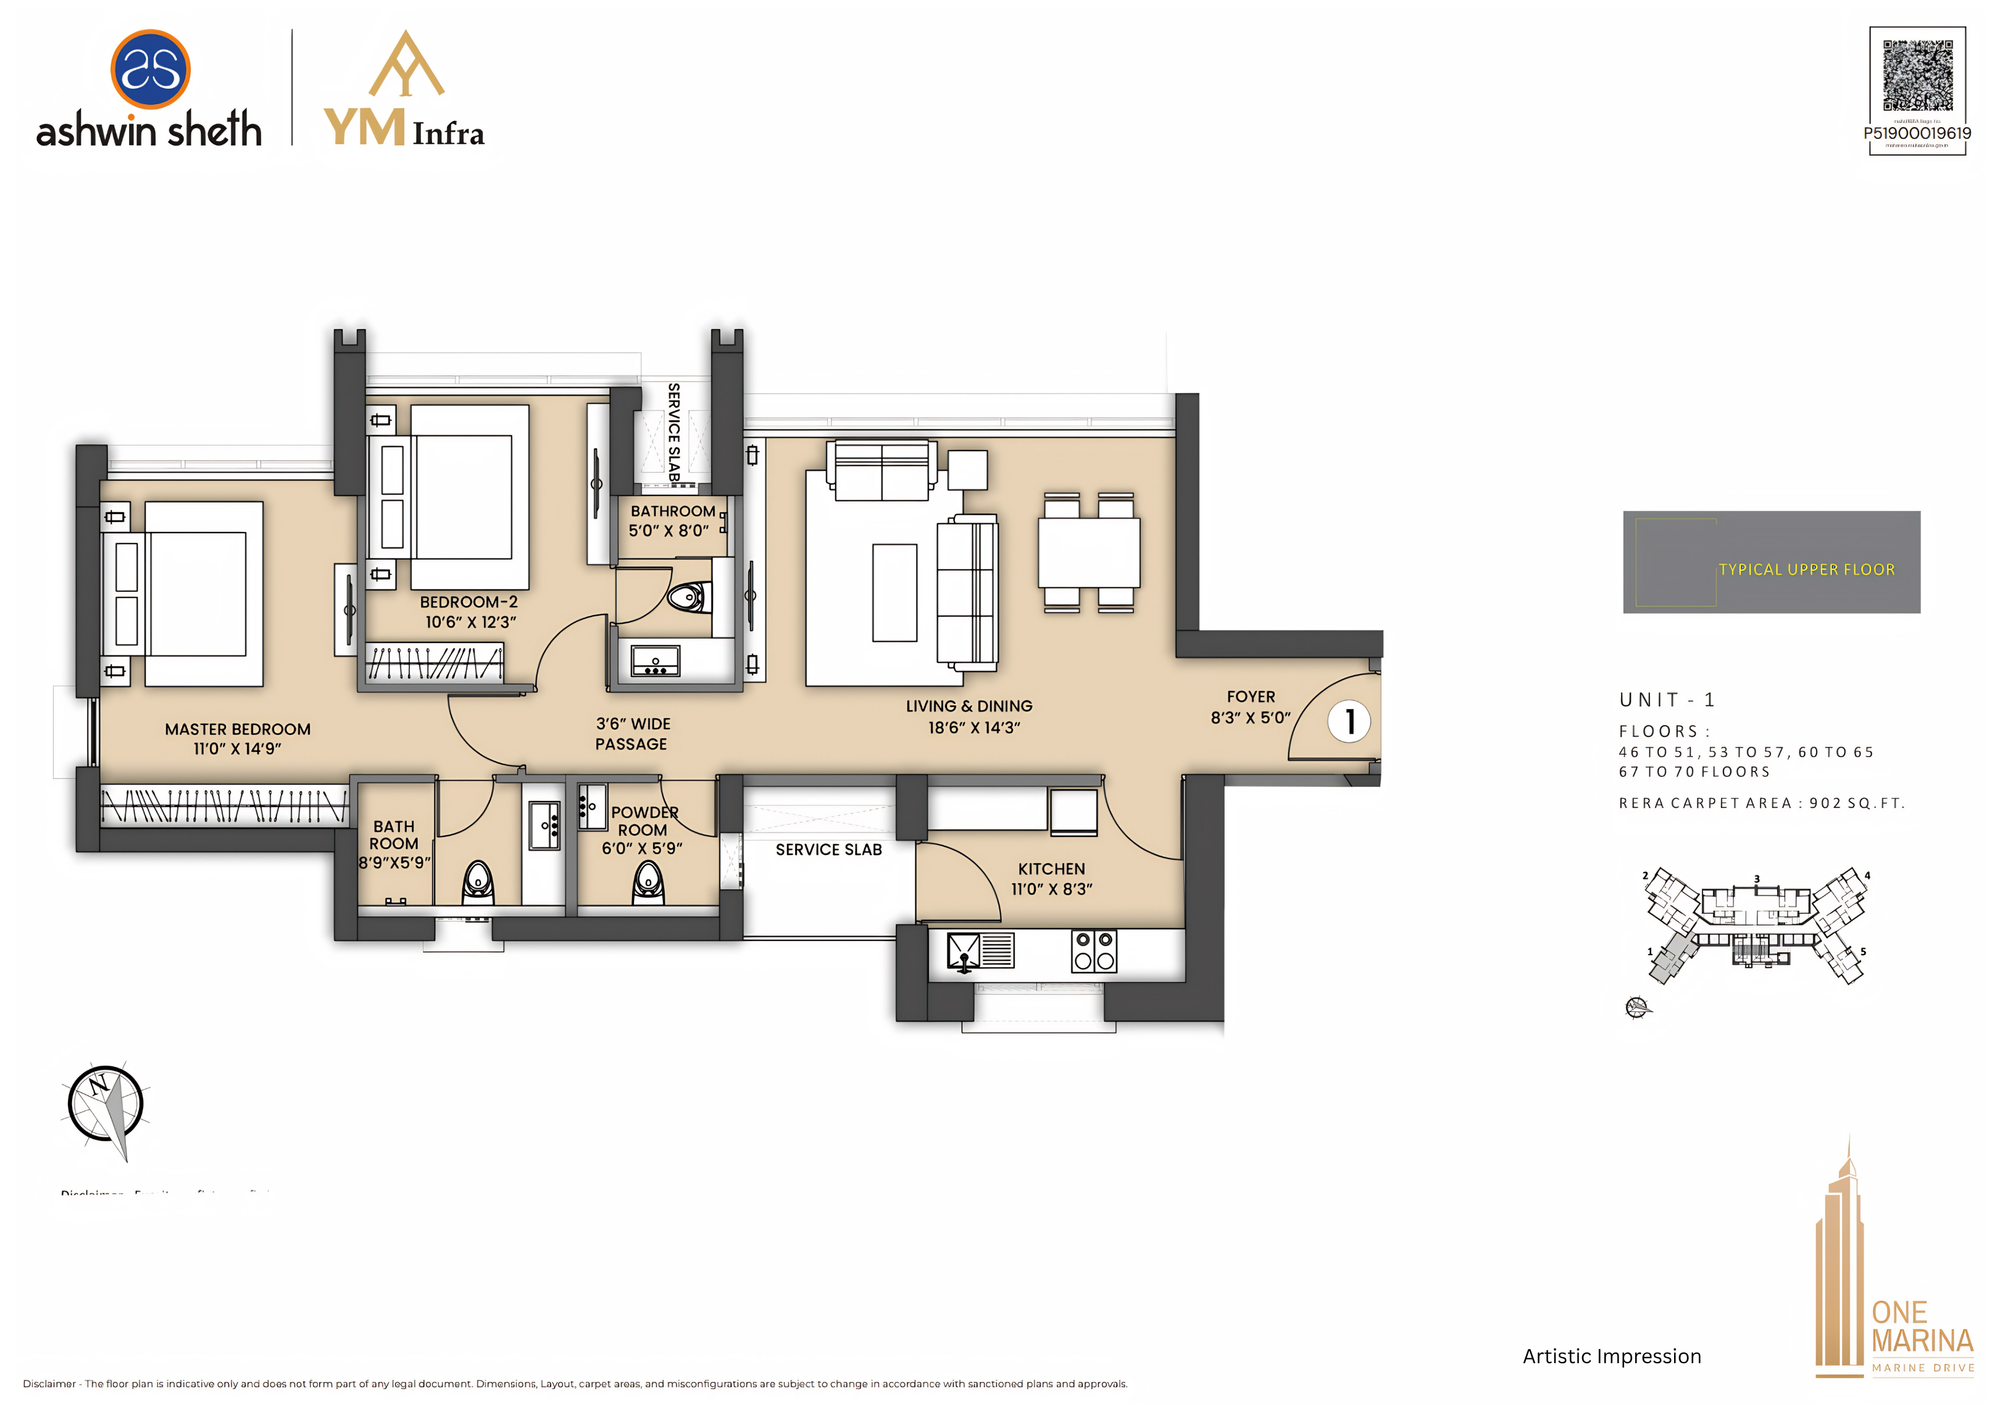
Configurations & Pricing
| Configuration | Carpet Area |
|---|---|
| 2 BHK | 902 sq ft |
| 3 BHK | 1,567 sq ft |
| 4 BHK | 2,538 sq ft |
| Floor Level | Price / sq ft |
|---|---|
| 45th to 50th | ₹ 78,000++ |
| 51st to 55th | ₹ 81,000++ |
| 56th to 60th | ₹ 84,000++ |
Starting from ₹ 6.99 Cr. Handover projected around December 2028.
The Details
Overview
- Ashwin Sheth Group & YM Infra (40 years)
- Architect, Reza Kabul
- Landscape, Site Concepts Singapore
- 60+ Storeys, 5 Homes per Floor
- Duplexes & Penthouses
- Possession December 2028
- RERA P51900019619
Location
- One Rupa Lane, Chandan Wadi, Sonapur
- Marine Lines, Mumbai 400002
- Arabian Sea frontage
- Churchgate & Fort minutes away
- Airport 22 km approx.
- Hospital 3 km approx.
- International School 3 km approx.
Amenities
- Club Nebula Sky Lounge
- Infinity Edge Pool
- Hydrotherapy Pool
- Floating Cabanas, Sunset Deck
- Golf Simulator, Wall Climbing
- Squash Court, Cricket Practice Net
- Mini Theatre
Residences
- 2, 3 & 4 BHK, 902 to 2,538 sq ft
- Five homes per floor
- No shared walls between units
- Panoramic Arabian Sea views
- Hand-finished stone baths
- Grand arrival lobby
- Private sea-facing terraces
All information regarding this property is from sources deemed reliable but is subject to errors, omissions, changes in price, or withdrawal without notice. All images, renderings and visuals shown are artistic impressions created for representational purposes only and do not depict actual views, finishes, dimensions or the final constructed product. All dimensions are approximate. This is not an offer or a contract.
Interested in this residence?